Castlemore Art Collection

Welcome to Castlemore Art Collection, a portfolio of exquisitely designed freehold townhomes by Country Homes, the residential division of the Rinomato Group of Companies, at Castlemore Rd & Clarkway Dr, Brampton, Ontario. This exclusive collection brings together elegant architecture, functional layouts, and everyday convenience in one of Brampton's most sought after neighbourhoods. Designed for growing families, first time buyers, and homeowners seeking comfort with connectivity, every home features 9 foot main floor ceilings, 3 bedrooms, up to 4 bathrooms, and Country Homes' signature craftsmanship refined over 60 years of building.

The Art of Family Townhome Living | Brampton

Book Appointment

Elegant Architecture

Art-inspired designs for modern families

Functional Layouts

Open-concept living designed for you

Green Standard

Energy-efficient & sustainable homes

Prime Brampton

Connected to everything you need

Book Appointment
Discover

Where Art Meets Home

Castlemore Art Collection is a portfolio of exquisitely designed freehold townhomes by Country Homes, nestled in the heart of Brampton's prestigious Castlemore neighbourhood. Where elegant architecture meets functional design, this collection brings artful living to one of the GTA's most connected and family friendly communities.

Every home is crafted with Country Homes' 60+ years of signature attention to detail, featuring 9 foot main floor ceilings, 3 bedrooms, up to 4 bathrooms, open concept layouts, and premium finishes. All built to their Green Standard with HERS ratings 15% better than code. From refined interiors to welcoming streetscapes, Castlemore Art Collection is a masterpiece of modern townhome living.

3 Bedrooms
9 ft Ceilings
2028 Est. Occupancy
HERS Certified
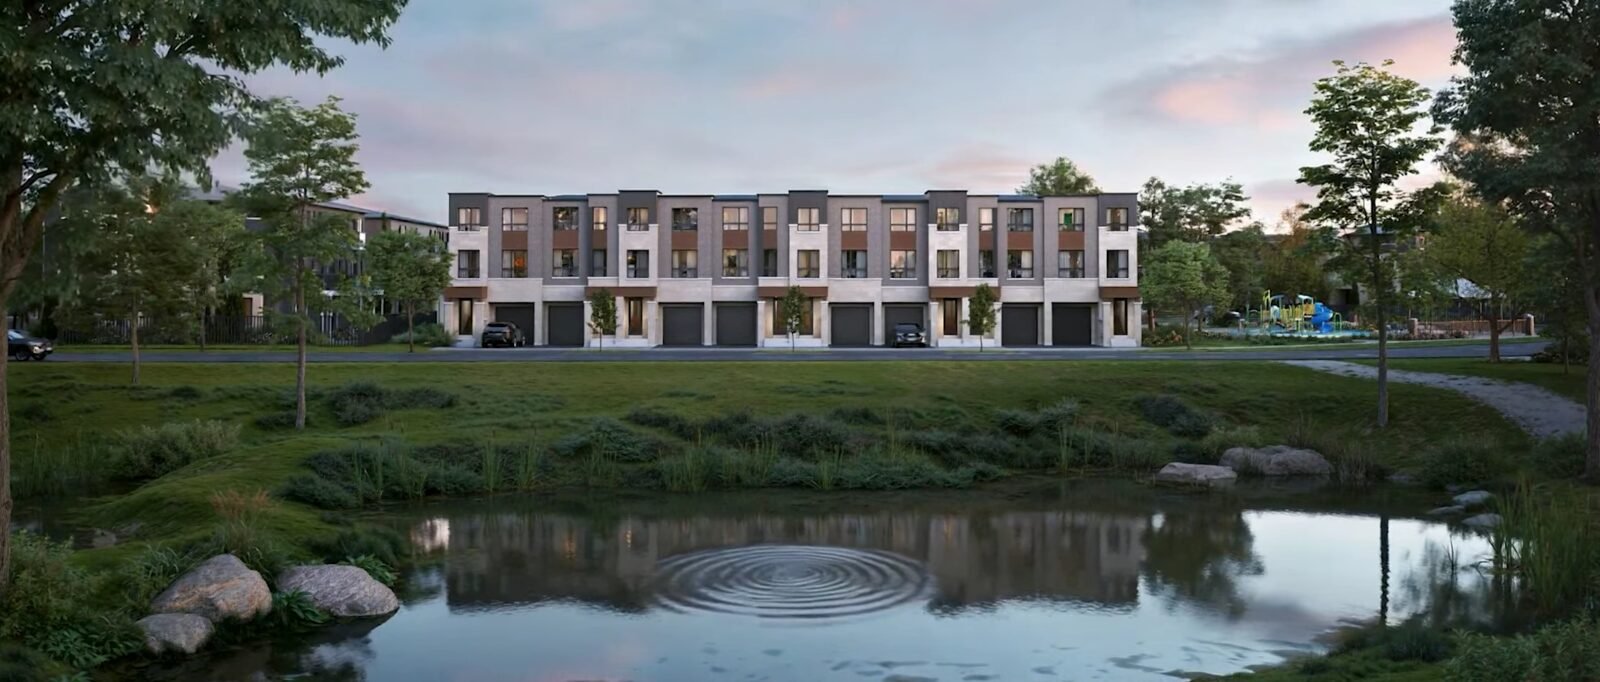
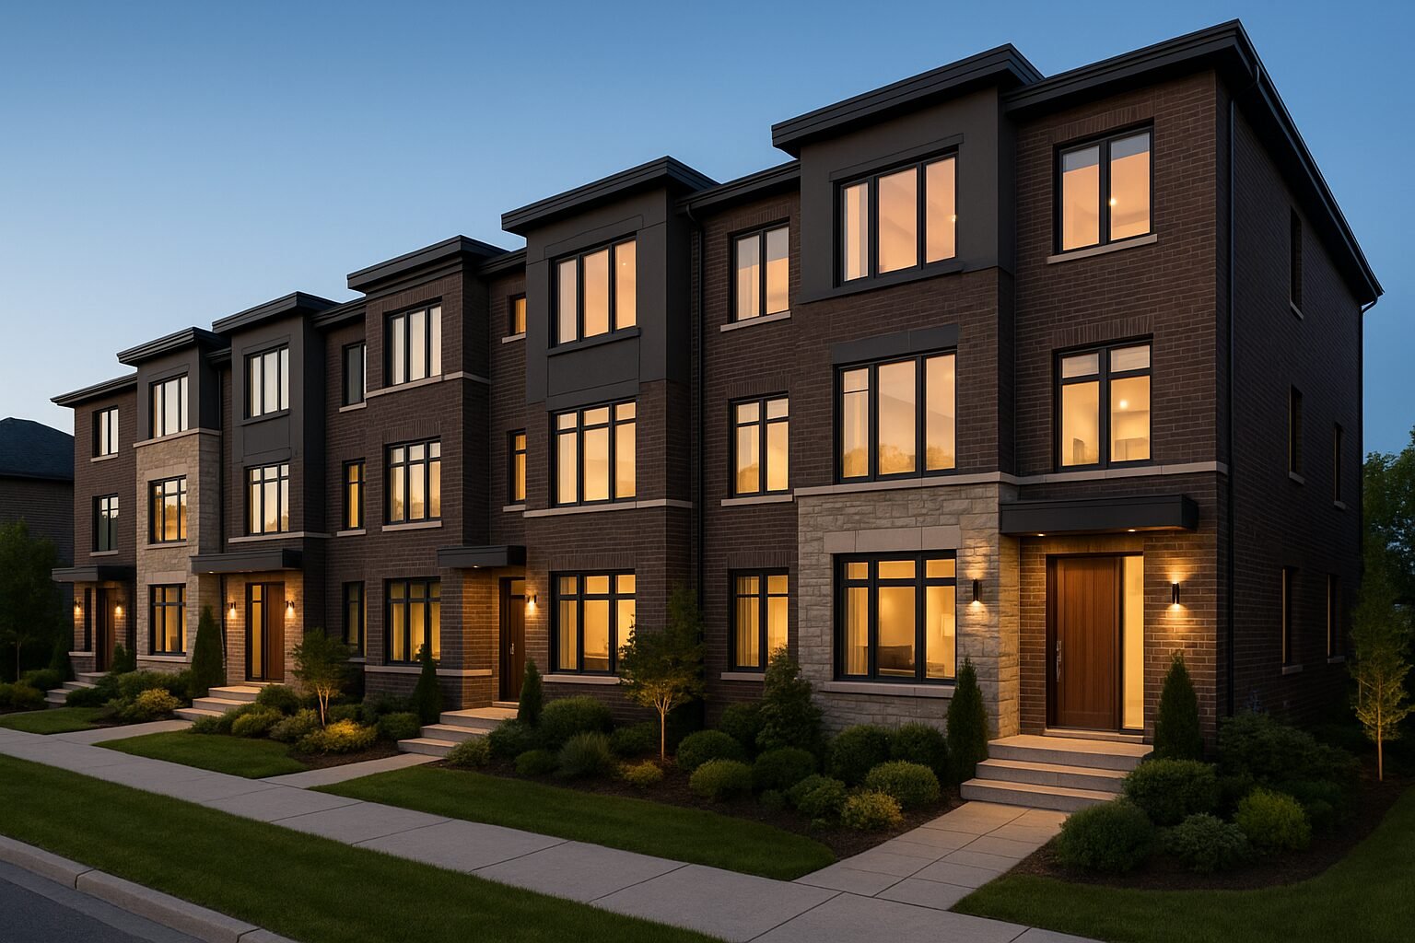
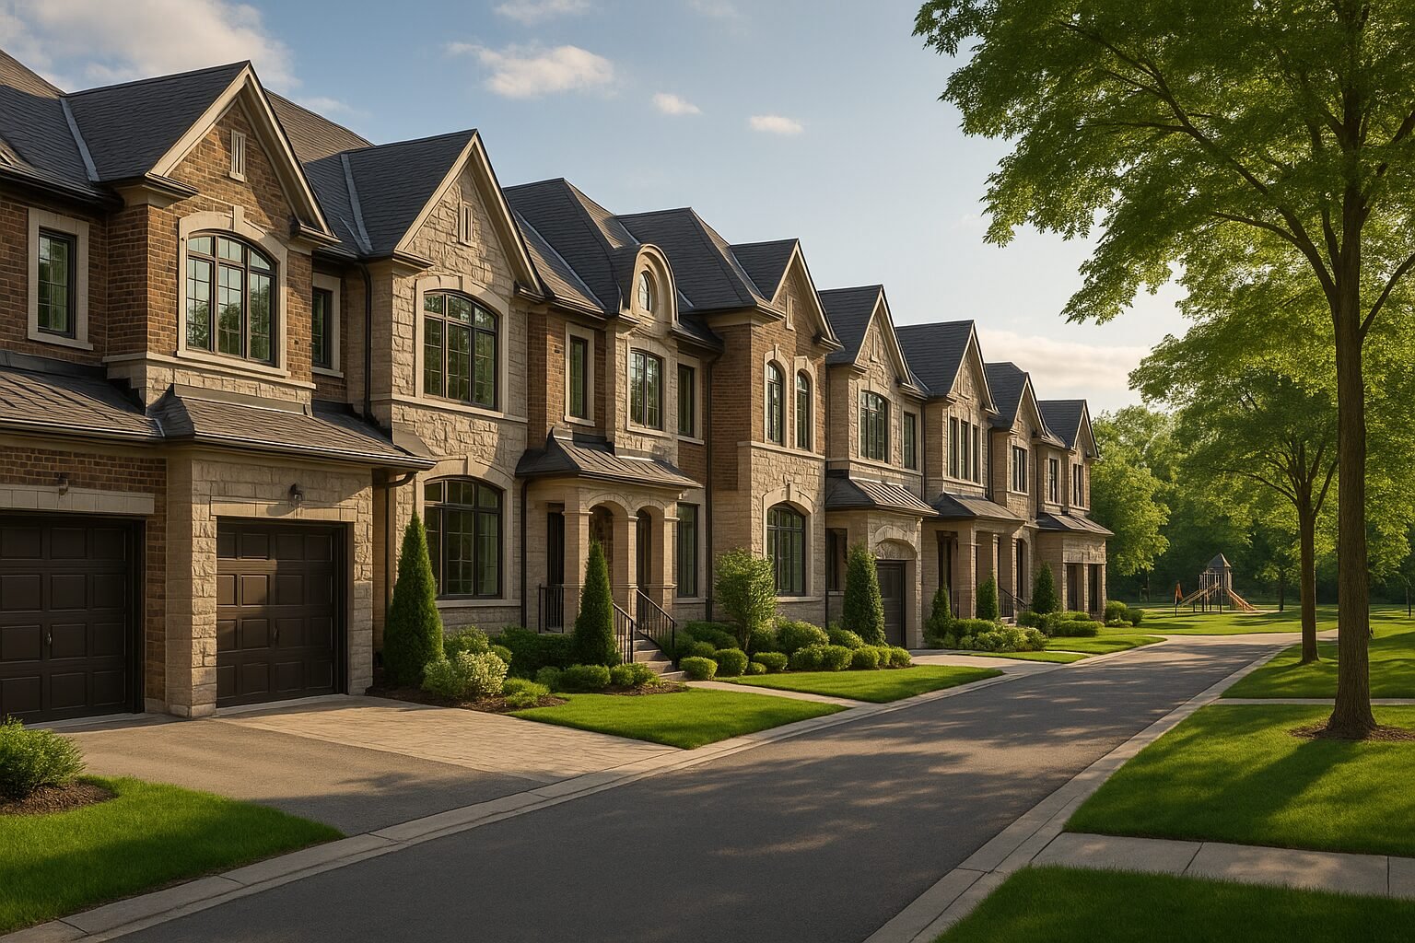
Castlemore Art Collection Brampton townhome exterior

Project Highlights

Project Overview

Project Type Townhomes
City Brampton, ON
Region Peel
Neighbourhood Castlemore
Project Offer Extended Deposits
Builder / Developer Country Homes
Project Status Coming Soon
Address Castlemore Rd & Clarkway Dr, Brampton, ON

Development Snapshot

Home Types Freehold Townhomes
Bedrooms 3 Bed | Up to 4 Bath
Ceiling Height 9 ft Main Floor
Est. Size 1,650 to 2,000 sq ft
Est. Pricing Request Now
Incentives Request Now
Development Levies Request Now
Assignment Request Now
Price / sq ft from Request Now
Est. Occupancy 2028 to 2029
Elegant ArchitectureArt-inspired design & craftsmanship
Green StandardSustainable & energy efficient
Prime LocationCastlemore, Brampton
Family CommunityWhere families thrive

Designed for Artful Living

Castlemore Art Collection combines elegant architecture with everyday functionality, delivering homes that are as beautiful as they are livable.

Art-Inspired Architecture

Striking 3 storey designs with elegant facades, thoughtful proportions, and a streetscape that feels curated, not cookie cutter.

Open-Concept Living

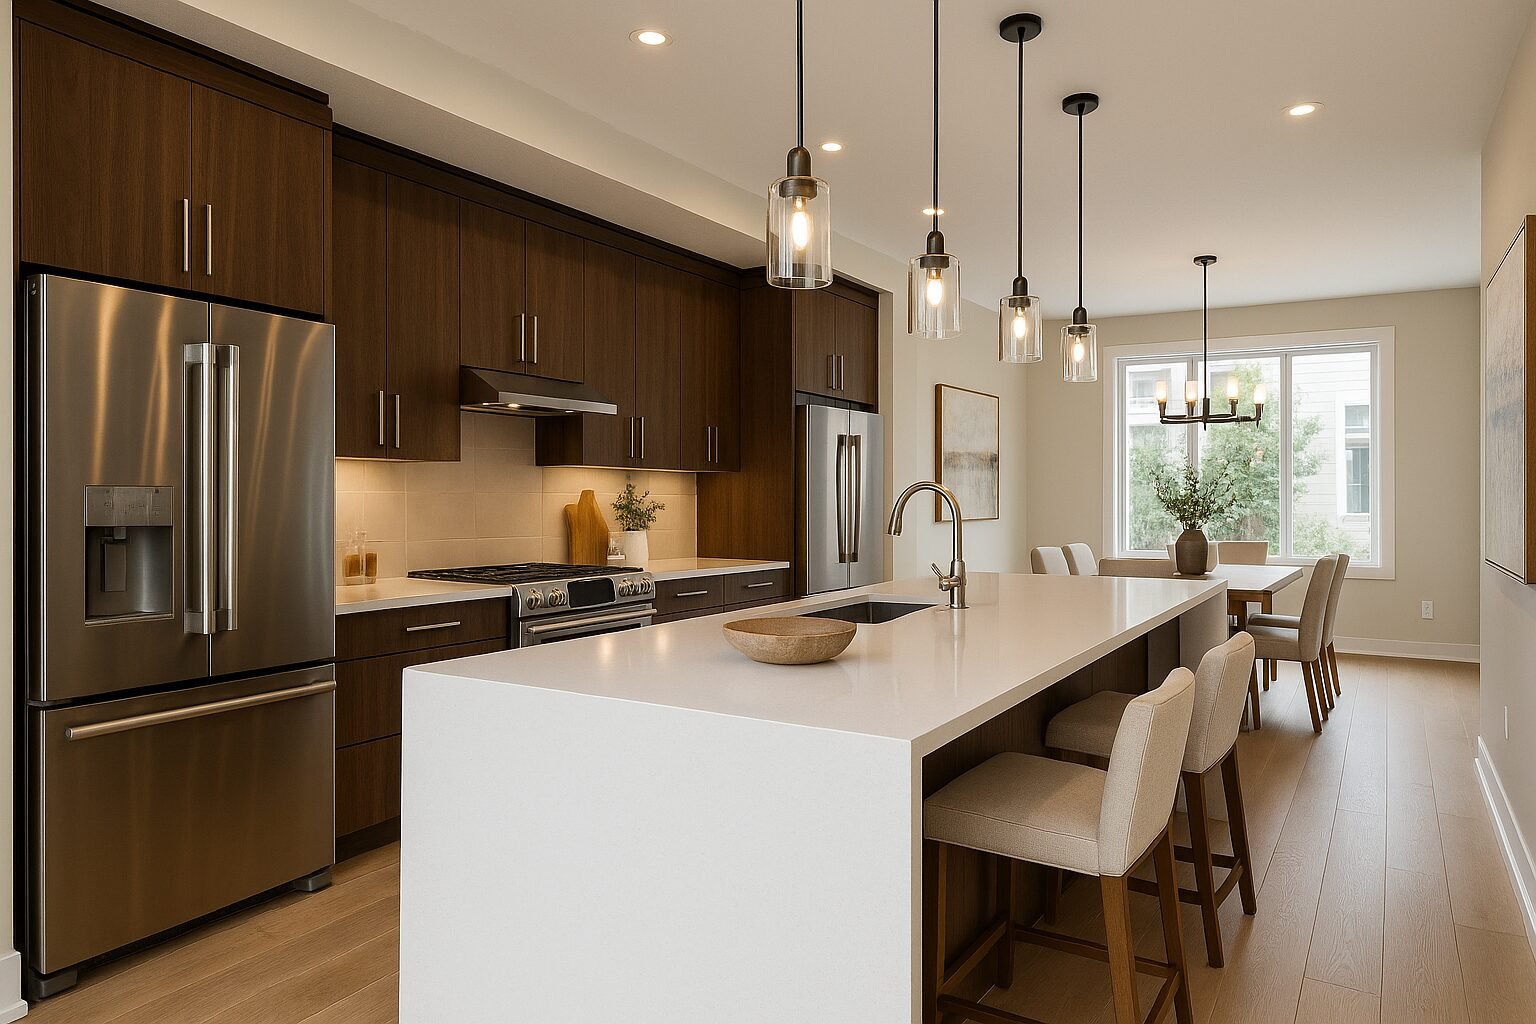
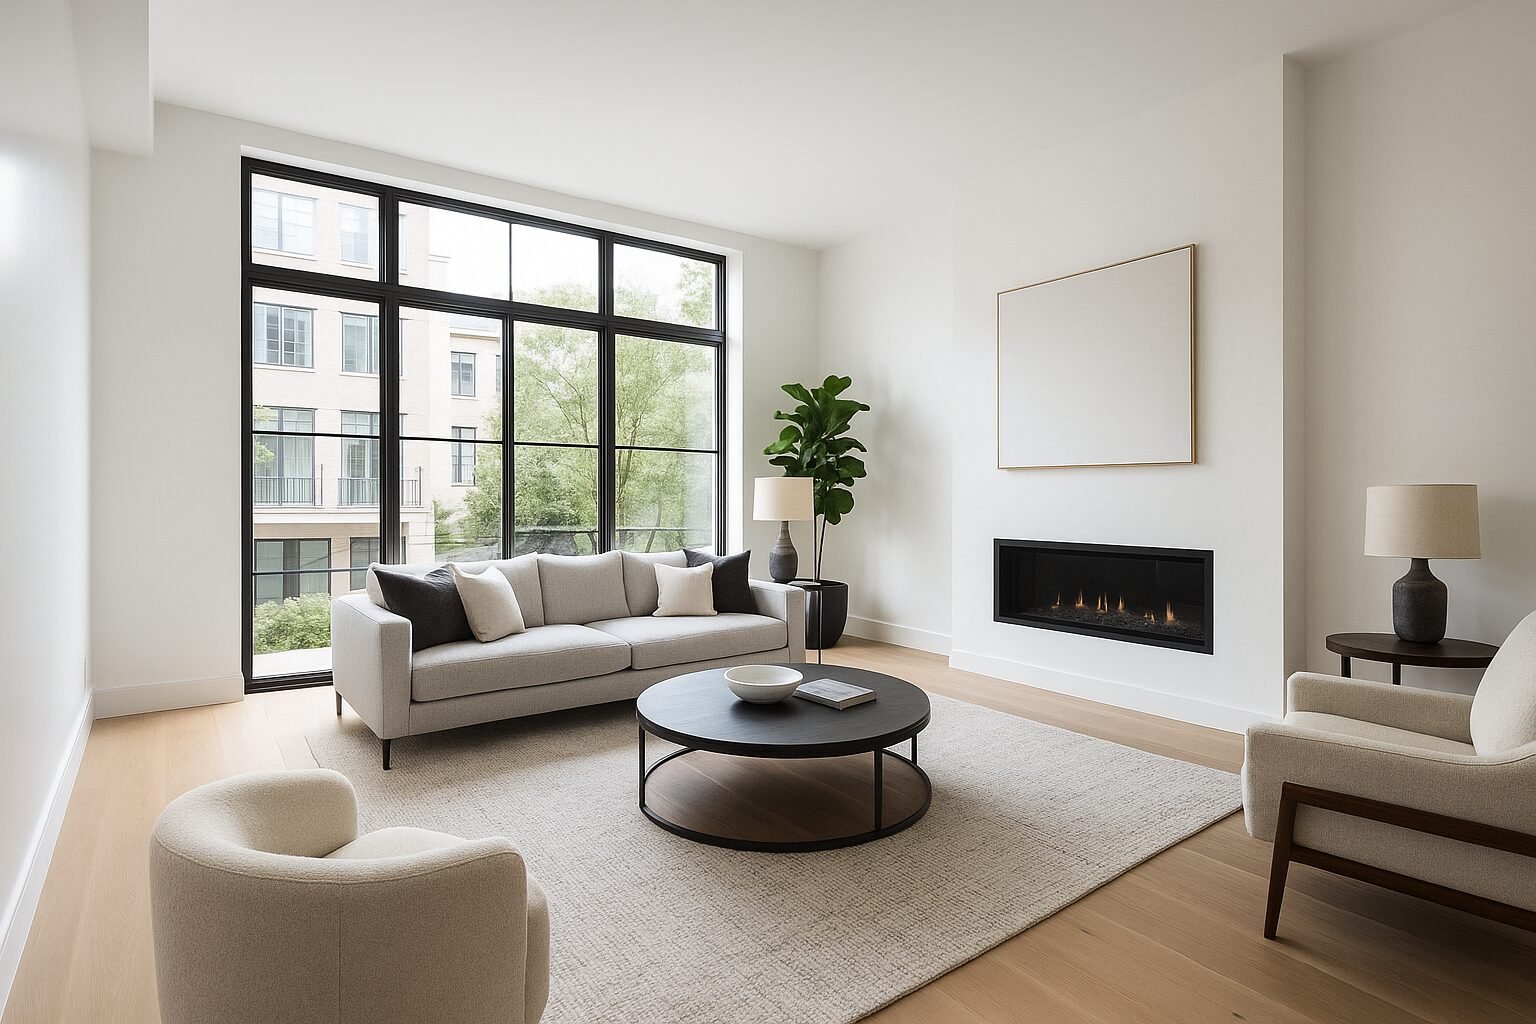
Spacious, functional layouts with seamless flow between kitchen, dining, and living areas. Designed for the way modern families connect.

Green Standard Living

Country Homes' Green Standard ensures every home is built with energy efficient systems, sustainable materials, and lower utility costs for years to come.

Unmatched Connectivity

5 minutes from Mount Pleasant GO Station, 15 minutes to Highway 427, and 20 minutes to Pearson Airport. Downtown Toronto, major employment hubs, and the future Brampton transit expansion all within easy reach.

Top-Rated Schools

Families benefit from proximity to excellent schools including Castlemore Public School, Humberwood Downs, and St. Marguerite d'Youville Catholic School.

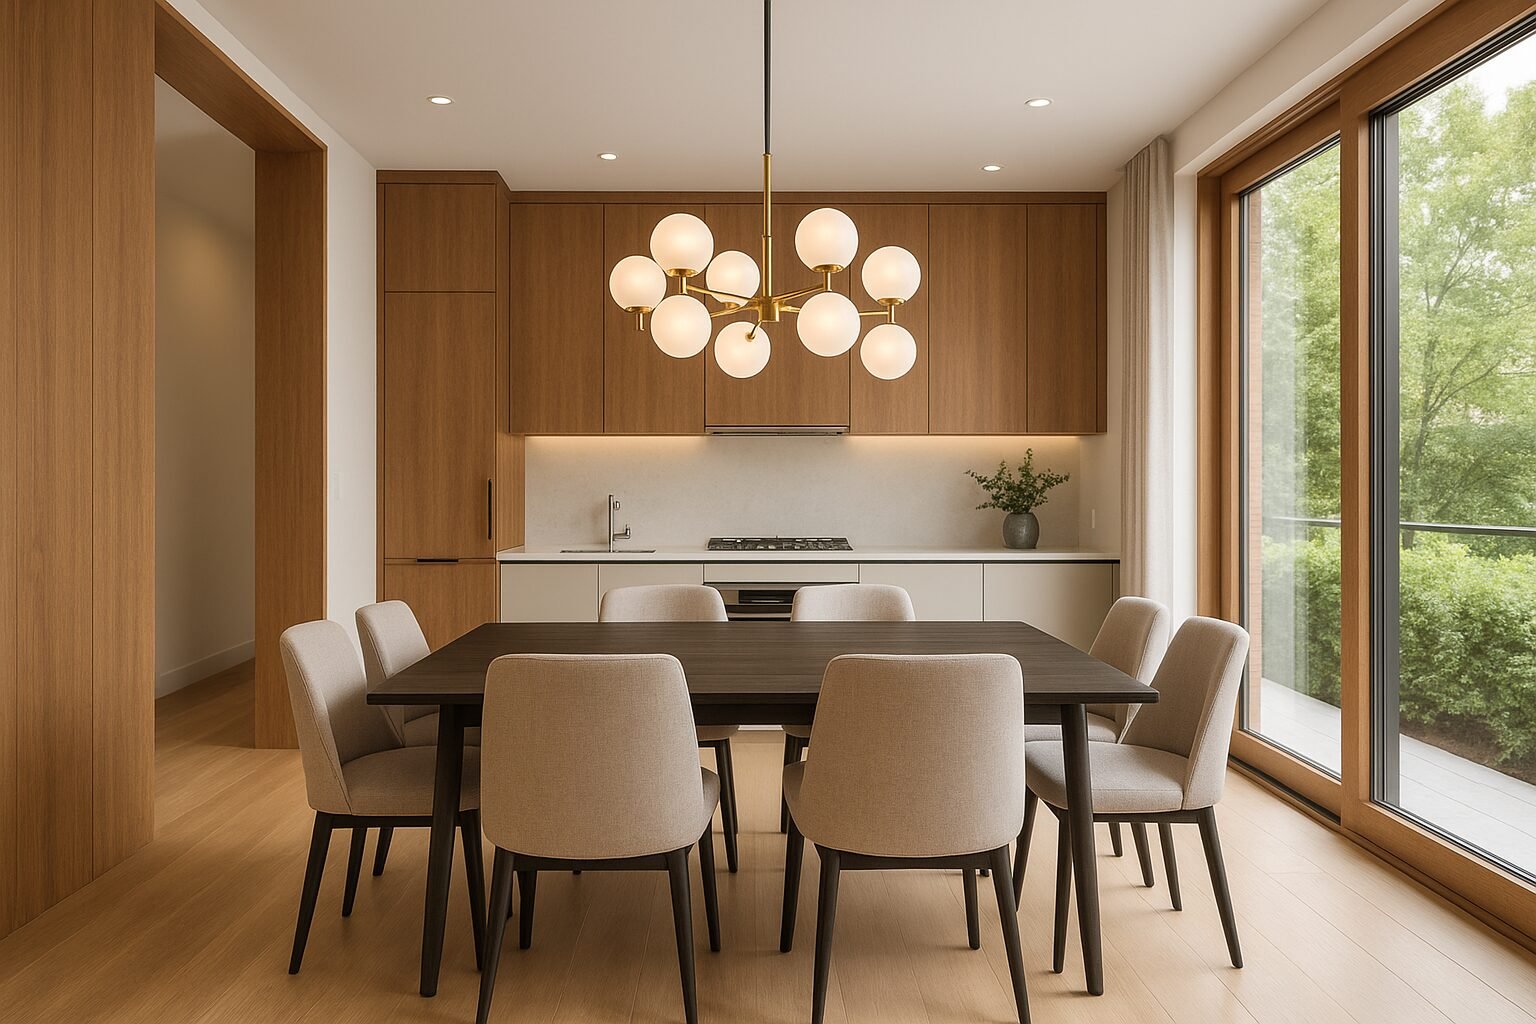
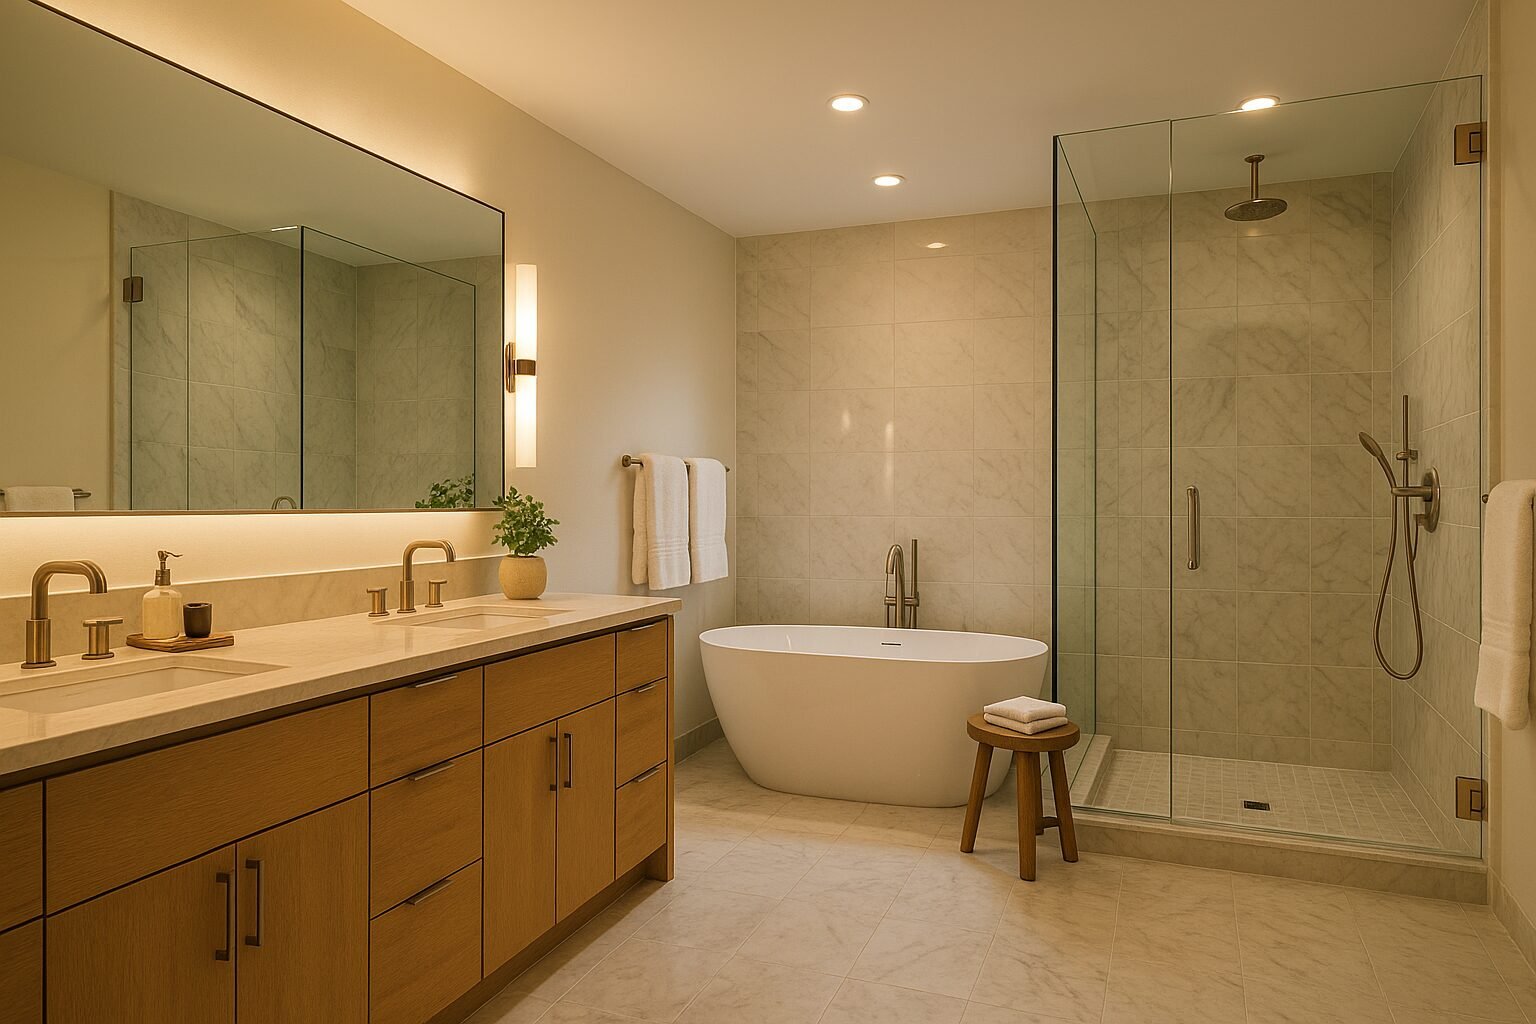
Premium Finishes

Every detail matters. From designer kitchens and spa inspired bathrooms to hardwood flooring and premium cabinetry, Country Homes delivers enduring quality.

Brampton's Most Connected Address

Castlemore Art Collection is ideally situated at Castlemore Road & Clarkway Drive in Brampton's prestigious Castlemore neighbourhood. Surrounded by top rated schools, parks, shopping, and seamless highway access to everywhere the GTA has to offer.

Mount Pleasant GO Station 5 min drive | direct to Union Station
Highway 427 15 min drive | quick access to Toronto & the GTA
Shoppers World Brampton 10 min drive

Why Invest in Castlemore Art Collection

Brampton is one of the fastest growing cities in Canada, and Castlemore is among its most desirable neighbourhoods. Investing here means investing in long term growth and stability.

700K+ Brampton Population

One of Canada's fastest growing cities with surging demand

15 Min to Airport

Pearson International Airport, Canada's busiest hub

A+ Schools Nearby

Top-rated public and Catholic schools in the neighbourhood

40+ Parks Nearby

Green spaces, conservation areas, and recreational trails

Key Reasons to Invest

  1. Brampton's Explosive Growth: With a population exceeding 700,000 and continued expansion, Brampton's real estate market is positioned for sustained appreciation.
  2. Transit Expansion: The upcoming Brampton GO expansion and Hurontario LRT will dramatically increase connectivity and property values in the region.
  3. Employment Corridors: Proximity to Highway 427, the airport employment zone, and Brampton's growing tech sector means strong rental demand and owner-occupier interest.
  4. Country Homes Quality: Country Homes' reputation for craftsmanship and their Green Standard ensures enduring value that attracts premium buyers at resale.
  5. Pre-Construction Pricing: Get in at today's prices before the neighbourhood reaches peak demand and nearby infrastructure projects are completed.

Built by Country Homes

Country Homes, the residential division of the Rinomato Group of Companies, sets the standard for craftsmanship and an unwavering attention to detail that delivers enduring value. With over 1,000 homes built across the GTA since 1964, they bring their signature quality to Castlemore Art Collection.

Country Homes craftsmanship and quality

Country Homes

Country Homes is an award winning, family owned Canadian homebuilder recognized for architectural integrity, premium construction quality, and a genuine commitment to sustainability through their Green Standard initiative. Every home delivers HERS ratings 15% better than building code.

Winners of the H.O.M.E. Award for Best Customer Experience and RESCON's Master Builder Award, Country Homes is dedicated to completing each home as though it were their own, hand crafted with heart and soul. Past communities include Alcona by the Lake, Sterling in Georgetown, and Lakeshore Village in Port Credit.

1,000+ Homes Built
1964 Founded
HERS Certified Green
Visit Country Homes

Castlemore Art Collection Floor Plans & Pricing

Castlemore Art Collection offers thoughtfully designed 3 storey townhome layouts. Register now for exclusive access to detailed floor plans, pricing, and deposit structure.

Floor Plans Coming Soon

Be the first to receive Castlemore Art Collection floor plans and pricing when they're released. VIP registrants get priority access.

Detailed Floor Plans VIP Pricing Sheet Deposit Structure Site Plan

Castlemore Art Collection FAQ

Castlemore Art Collection is a new pre construction freehold townhome community by Country Homes located in Brampton's Castlemore neighbourhood. The project features exquisitely designed townhomes with elegant architecture, 9 foot main floor ceilings, 3 bedrooms, up to 4 bathrooms, open concept layouts, and premium finishes.

Castlemore Art Collection is located at Castlemore Road and Clarkway Drive in Brampton, Ontario, within the prestigious Castlemore neighbourhood. The community is 5 minutes from Mount Pleasant GO Station, 15 minutes from Highway 427, and close to over 6,000 acres of parkland including Etobicoke Creek Trail.

Castlemore Art Collection is developed by Country Homes, the residential division of the Rinomato Group of Companies. Founded in 1964, Country Homes has built over 1,000 homes across the GTA and is known for their craftsmanship, attention to detail, H.O.M.E. Awards, and their Green Standard initiative with HERS ratings 15% better than code.

Castlemore Art Collection offers freehold townhomes with approximately 1,650 to 2,000 sq ft of living space, 3 bedrooms, up to 4 bathrooms, 9 foot main floor ceilings, open concept layouts, premium finishes, and energy efficient Green Standard construction.

Castlemore Art Collection is expected to have occupancy in 2028 to 2029. As a pre construction project, early registrants get priority access to pricing, floor plans, and unit selection.

Country Homes' Green Standard is their third party verified sustainability initiative ensuring every home achieves a HERS rating 15% better than building code. Country Homes is also a signatory of the Climate Smart Buildings Alliance Responsible Buildings Pact, committing to lower carbon materials and environmentally responsible construction.

Castlemore Art Collection is under 40 minutes from downtown Toronto via Highway 427. Mount Pleasant GO Station is just 5 minutes away with direct service to Union Station. Pearson International Airport is approximately 20 minutes by car.

Residents will enjoy proximity to Shoppers World Brampton (10 min), Gage Park (7 min), Etobicoke Creek Trail, over 6,000 acres of Brampton parkland, top rated schools, Brampton City Hall, Garden Square, Peel Art Gallery Museum and Archives, plus restaurants and entertainment venues. Brampton also hosts Carabram, an annual multicultural festival.

Brampton is one of Canada's fastest growing cities with a population exceeding 700,000. The Castlemore neighbourhood offers strong fundamentals including proximity to employment corridors, transit expansion, top schools, and growing demand, making it an excellent long term investment.

You can register for VIP access by completing the registration form on this page or by booking an appointment with our sales team. Registered buyers get priority access to pricing, floor plans, deposit structures, and first choice of units.

Contact Castlemore Art Collection Sales Team

Meet with our team to discuss Castlemore Art Collection in Brampton. Get exclusive pricing, floor plan walkthroughs, deposit structure details, and expert guidance on securing your ideal townhome.

Book Appointment